The Centre for Mediterranean Architecture (CMA) in Chania, Crete, Greece is pleased to announce the 

"CMA | EDU: The 2013 Exhibition. Celebrating Design Talent in Mediterranean Schools of Architecture."

101 students participate with 82 projects that were nominated by 32 universities in 12 Mediterranean countries. The event will take place from 05 September-06 October 2013 at the Grand Arsenal in the Old Port of Chania. 


CMA|EDU Exhibition Opening Ceremony 
08 September, 2013 
20:30
Invited speaker: Aristomenis Varoudakis 

CMA|EDU Symposium 
09-10 September

UPDATED VERSION (08-09-2013)


All events are open to the public. Exhibition hours: 10:00 - 20:00.


CREDITS

Exhibition Curator: 
Konstantinos-Alketas Oungrinis 
Assistant Professor, School of Architecture, Technical University of Crete

Exhibition Designers:
Marianthi Liapi | Architect, MSc MIT
Elli Gkologkina | Architect


Joana Dhiamanti

Polis University

International School of Architecture and Urban Development Policies

P01 | NOISE AS A GENERATIVE MATERIAL FOR DESIGN

by Joana Dhiamandi 


Light, space, color and texture are elements often used in the construction of architectural composition. Due to the presence of this very important instrument, I thought it would be essential to upgrade its palette with the substantial element of noise. Noise, often perceived as a negative element in our urban ecosystems, can be considered as one of the most exact indicators of life. The main objective of this urban study and architectural thesis is to “break through the limited circle of plain sounds and conquer the infinite variety of noise sounds” (- Luigi Russolo, The Art of Noise Modulations) While studying the element of noise, it is crucial to analyse all its surrounding elements, the main materials that form this chemical mixture of urban and other particles. Also important would be to examine similar interactions with noise in space such as music or negative refractions such as silence. But what is silence? Can this definition be absolute? Absolute silence really exists? As each layer consisting noise is being removed, the last and fundamental one left is the one that the human body creates. How noise, music and silence affect us? What is this very unique interaction that generates emotions, feelings and different perceptions to people? How is this sensitive balance being composed?


//


Joana Dhiamanti  is an architect and an urban designer from Tirana, Albania. She graduated in 2011 from the International School of Architecture and Urban Development Policies at Polis University. During her studies she showed a particular interest in the paradigm of information architecture and she dedicated her thesis study into aural architecture through her project titled "Noise as a Generative Material for Design." She has being involved in architecture and interior architecture projects in Albania with [Studio dis_oRD.er], an independent architecture and design practice she co-founded in 2009. She has also been part of community participative projects in the city of Fier, titled "Urban Design for Community" and in Belgrade, Serbia, during the 2012 Mikser Festival, titled "Failed Architecture." She was also part of the organization of the 4th Biennale of Arts and Architecture in 2009 at Tirana. She is a member of the academic staff at Polis University and also an architect at the Metropolis Ltd , office for architecture and urban design.

Saimir Kristo

Polis University

International School of Architecture and Urban Development Policies

P03 | OIKOPOLIS | Generative process: From cell to organism

by Saimir Kristo 


The presented thesis project will have as a purpose to analyse and interpret in depth the molecules of the city of Tirana and as a conclusion to give us the possibility to create a new gene in which we will be able to propose a new solution, one area or a specific organ of the city, to be used for its whole analysis and re-organization. This technique is analogous to the one that a virus uses to penetrate into an organism, to analyze it, find its more beneficial point to be installed and after that to duplicate and multiply itself, spreading and taking control of the whole organism. After this 'gene' is determined and applied in urban scale, the architectural scale, the method on which this whole analysis will be translated and interpreted, will be an information architecture paradigm. So the tool that will be used to create the architectural solution will be a metamorphosis of the numerical and visual data into an architectural program in terms of structural synthesis, application and model.


//


Saimir Kristo  is an architect and an urban designer from Tirana, Albania. He graduated in 2011 from the International School of Architecture and Urban Development Policies at Polis University. During his studies in architecture he showed a particular interest in information architecture and he dedicated his thesis study into Space Syntax in his project titled "_Oikopolis – Generative Process / From Cell to Organism." He has being involved in architecture and interior architecture projects in Albania with [Studio dis_oRD.er] , an independent architecture and design practice he co-founded in 2009. In 2010 he continued his practice in Studio SymbioticA. His has also been involved in community participative projects in the city of Fier, titled "Urban Design for Community" as well as in the organization of the 4th Biennale of Arts and Architecture in 2009 at Tirana. He is the group coordinator in the General Master Plan of the Municipality of Burrel in Albania, made in collaboration between Polis University and the Municipality of Burrel. Since 2011 he is a member of the academic staff at Polis University and also an architect at Metropolis Ltd. , office for architecture and urban design.

Gjergji Dushniku

Polis University

International School of Architecture and Urban Development Policies

P02 | GOOGLE OFFICES: Interactive Architecture

by Gjergji Dushniku 


For hundreds of years ago and still nowadays, architecture is a direct response to the development of society at a certain time. The matter of space and time that is relevant to a building, though, is different from the matter of space and time that society perceives. Society has specific needs during a certain period of time, and while those needs are changing very fast, architecture is not. In 1960, Cedric Price was thinking about that and he asked "What if a building or a space can be generated and regenerate constantly?" The answer today is offered through the field of Interactive Architecture.
While Google offices are spread all over the world, they do not have a big presence in the Balkans region. This thesis project proposes the creation of a new space for Google offices in Tirana as a regional meeting point and furthermore for the development of Information Technology projects. From the perspective of the urban scale, the idea behind the proposal is to reactivate the former industrial areas and to serve as an urban catalyst in the area. 
The main point of this project was to find ways and to experiment with the creation of an interactive building on many levels. The most important one was the interaction between the people and the building, which takes place in an indirect way through "The Maintainer," which is actually a robot. This artificial entity is implemented from the work of R&SIe(n) and is one of the best examples of a robot collaborating with architecture in order to achieve a possible interactive space. In my thesis, the robot is intended as a extruder-intruder element of some parts of the building.
The building itself has some static and some interactive parts. Porosity serves as the border between the interior and the exterior environment, blurring the limits between the public and the private. There are many layers. Starting from the interior one, there are the modules that serve as different kinds of offices and they connect with each-other with bridges in space. These are free spaces, which the workers can define through their activities. Those modules can be transformed into platforms or they can expand with more spaces as needed, either manually by the people or through the robot. The skin of the building has integrated the structure, the panels of perforated corten and the green module that collects water to grow plants. The robot directs the green module to change position and size by the season, sun and temperature, in order to develop and adapt in deferent climate conditions.


//


Gjergji Dushniku  is an architect and an urban designer. In 2012, he graduated from Polis University in Tirana, Albania, with a second Master in Applied Design in the field of parametric design. He is a member of the Albanian Union of Architects (AUA) and the chairman of the Polis Alumni Association. He has participated in many international conferences and workshops like the Tirana Architecture Week in Tirana, the Polis University - Projecting through participating in Balkan Cities , in Bauhaus, Dessau, the Mikser Festival, in Belgrade, Serbia, the Keisserschnitte at the TU Wien in Austria, the Tirana River at the TU Karlsruhe in Germany, the Sicily Lab in Sicili, Itali and so on. He was also nominated for the Archiprix 2013 in Moscow. Currently he works at the Polis University as an Assistant Professor at the Sustainability Laboratory and Innovation Department. He is also involved at the Metropolis Studio of Architecture based in Tirana. He is interested in interactive architecture, paramentric design and flexible context.

Leead Malki

Ariel University

School of Architecture

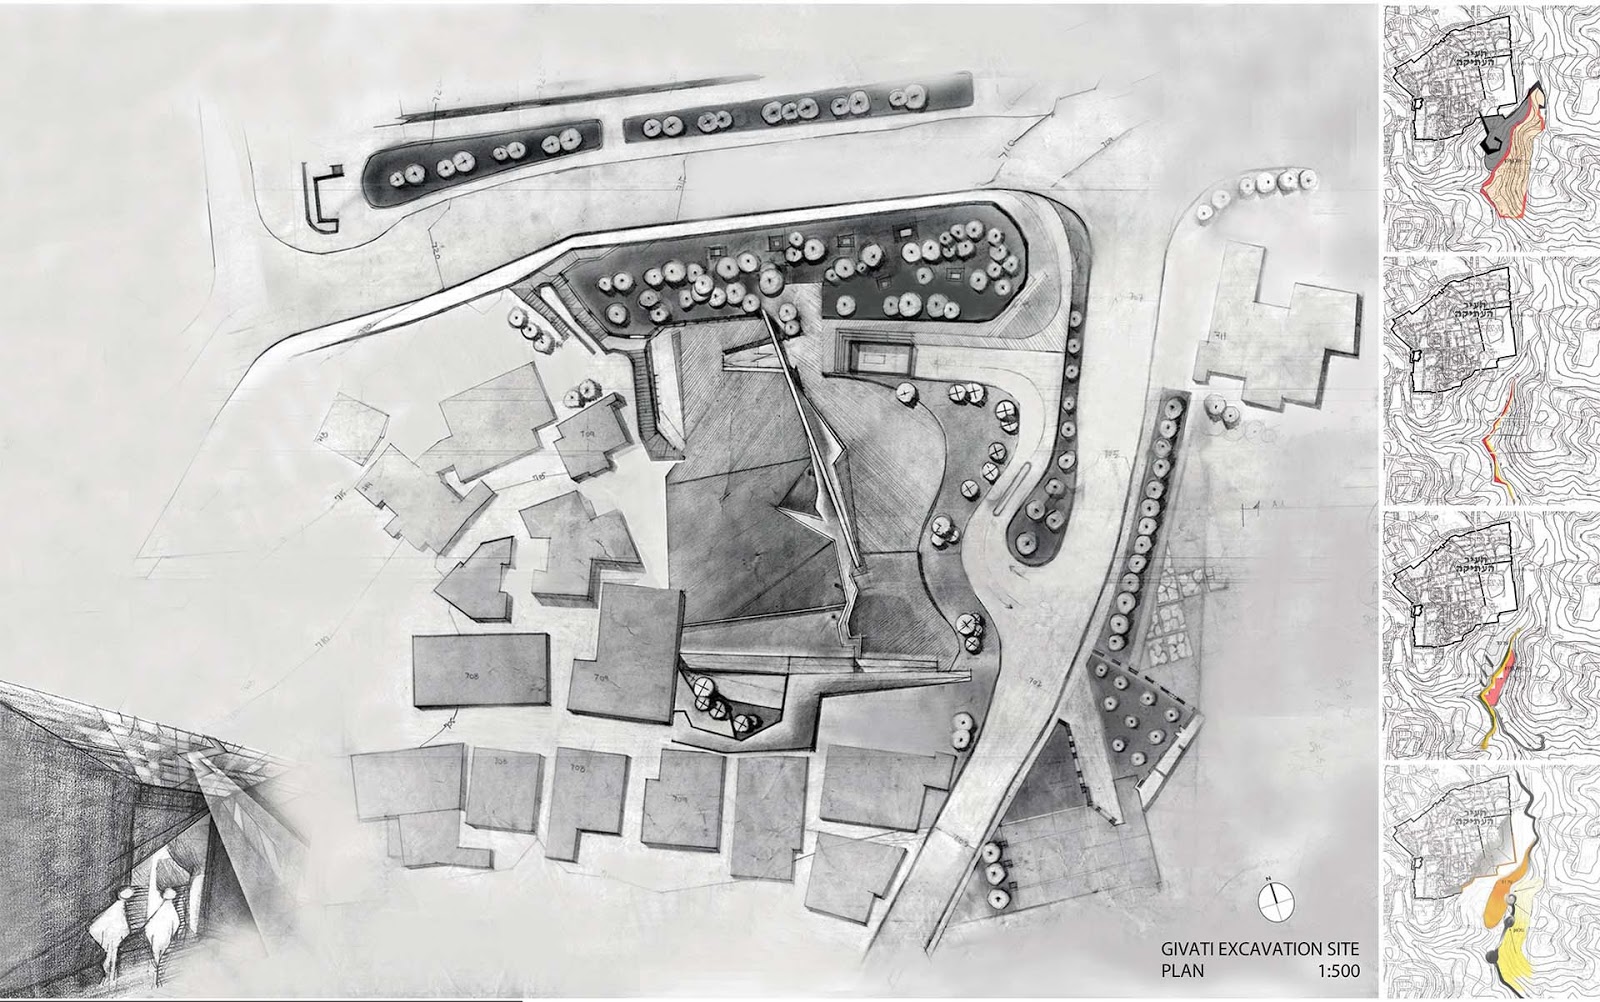
P41 | THE CITY OF DAVID. Defining the presentness of the past.

by Leead Malki  


In order to have 'Historical Significance' the past has to have some Presentness of the past, not only the 'pastness' of the past. It must have a 'meaningful presence.' We have to re-examine, re-discover and re-evaluate the past rather than investigate it. The pure historian will object, yet the pure historian creates nothing." Robert Venturi (Complexity and Contradiction in Architecture)
Jerusalem is a city that lives Venturi's quote on a daily basis. Its presence is meaningful because it is based on its historical significance. My study is seeking to re-examine, re-discover and re-evaluate an additional layer that is part of a local and a universal everyday life. I am presenting an optional way of thinking: Designing in the present for the future, where the past is a part of the everyday life routine. As a case study, I chose the city of David-Siloam, the ancient city near Jerusalem's old city and today an archeological site, where the local structure is built on centuries of layers and life. Deep underground some of the most exciting archeological findings are being revealed, while above ground the city is a vibrant center of activity for tourists, but mostly for those who actually live above these ancient grounds.


//


Leead Malki  was born in Israel. She lived and studied in New York for six years. She graduated from the School of Architecture, Ariel University in 2010. Since then, Leead has been practicing as an architect in architectural firms and gaining practical experience. In October 2013 she is planning to begin her studies for an MArch part II degree in Architecture at the Technion Israel Institute of Technology. Her final thesis project in her BArch studies was chosen to participate and compete in several architectural competitions like "The David Azrieli Award" for graduates from Israeli Schools of Architecture (2011) and the “Ot Haitzuv” Design Award - The Israeli Conference for Architecture and Design (2011) exhibition and competition. "As a young architect I understand that the raw material, process and the final product each have their own importance in their role in the production of an architectural creation. My aspiration while planning a project is to enjoy the creative process and the challenges that arise, and continue designing from a sincere place of discovery, curiosity and experiencing throughout practice".